Showing posts with label Planning. Show all posts

Friday, November 23, 2012

Progress

I'm a very lucky gal, so I don't mean to complain....Decisions are made thoughtfully, yes, but then they come like a machine gun at you. We spend most of our evenings, after a busy day at work, pouring over brochures, catalogues and magazines, looking online and checking the plans (for like the millionth time) and bam, our decision is made. Granted, the planning has been in the work a year in advance, so the options were already researched.

I am so enjoying the designing of a house, but imagined a slower pace. Silly me!

Hubby made a boo-boo - groan - ordering the side lights to the front door (note: still needs painting). They were suppose to be panelled a third of the way up. Now we're considering having them mullioned like the windows.

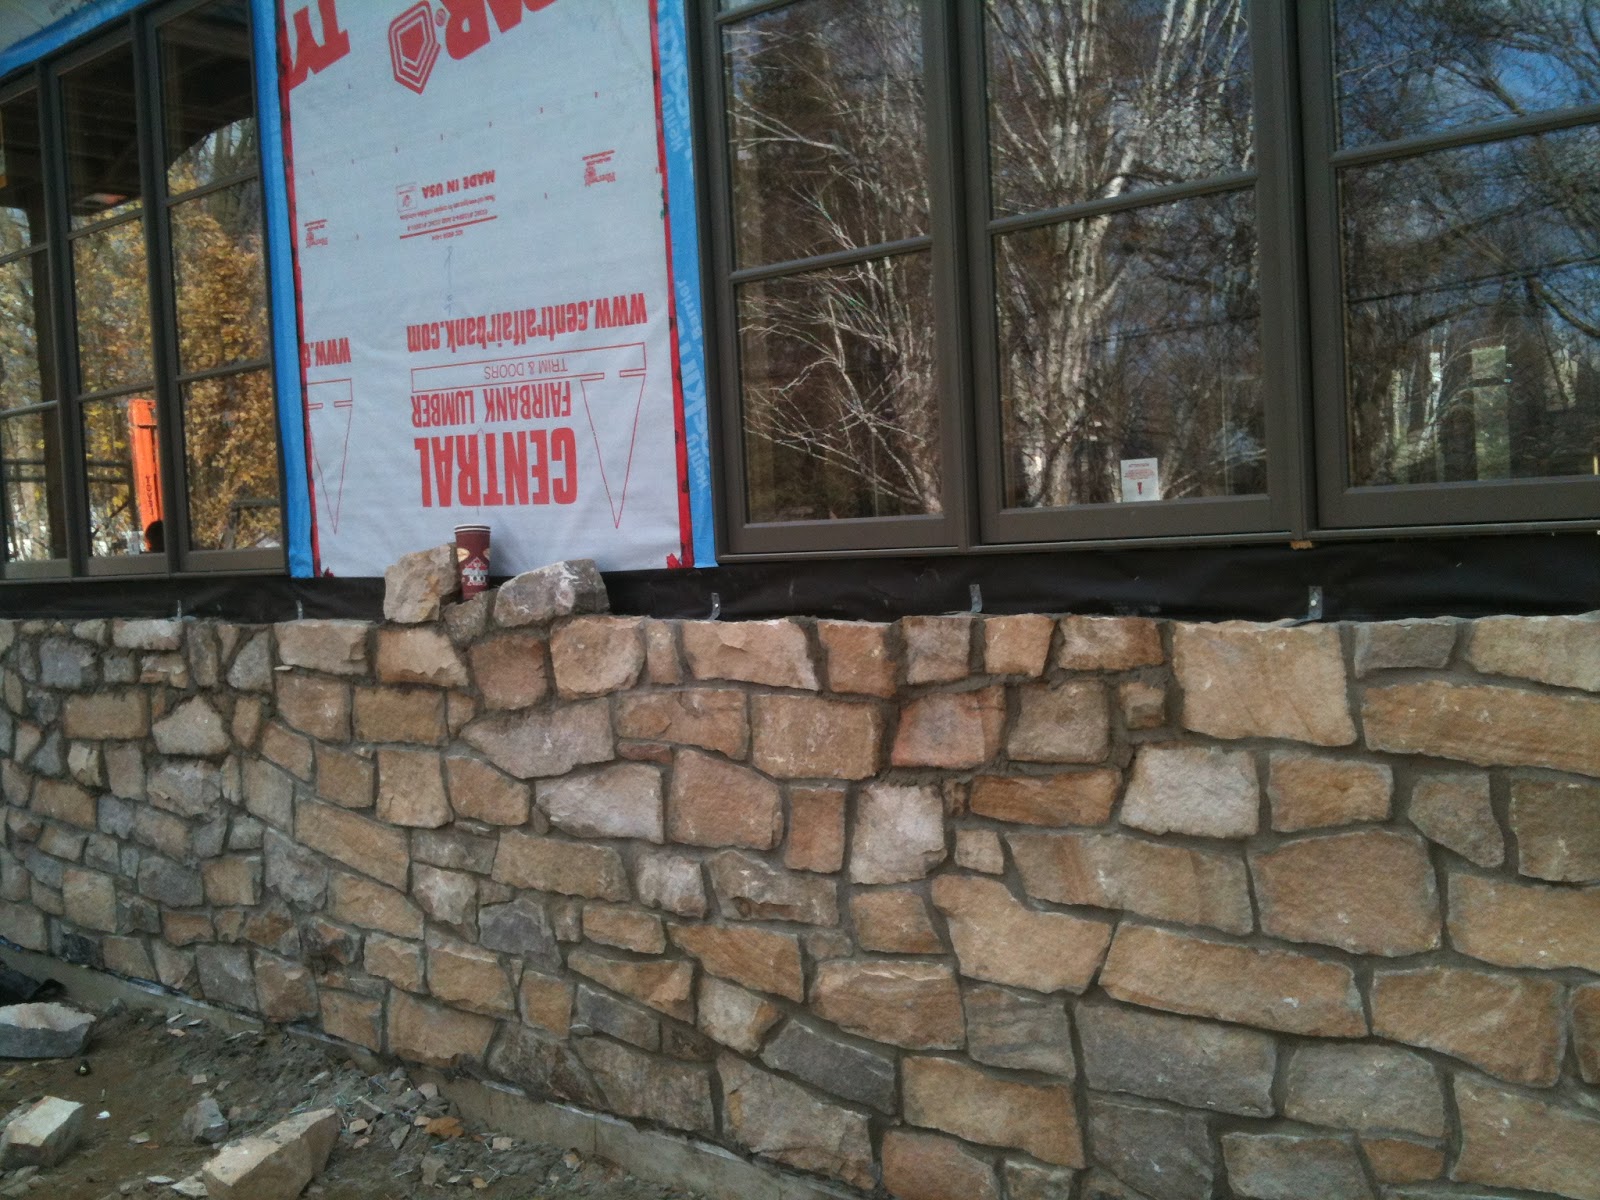
I lurve the stone!!!

OK - imagine the door stained or painted black or brown. Do you think I can live with horizontal mullions to match the windows. Or have the side lights replaced with the ones intended (panelled a third of the way up to match the door)?


Ripley brick by Brampton Brick - looks a little red here in the sun, but it is definitely more brown than red (see below for a more accurate colour photo).


This is a sexy shot of the stone, dappled by sunlights. Swoon!

And around the side. Brick's OK. We could have gone lighter but that was risky with the dark roof.


Wednesday, January 4, 2012

Rooms Blooming!

Hubby is at the City, as I write, meeting with the City Planner for our Building Permit application. This is the 2nd meeting, after I met with him just before Christmas. We had to address a few minor things on the plans and then Christmas came and went and here we are.

With imminent approval (2-3 months, if we're lucky), it is time to start planning the interior design of the rooms. One of my favourite rooms is the lanai. We have a screened in porch at The Shack (our cottage) and it is the favourite room there. Here, we are going to ramp up the elegance, while injecting nature and harmony with the back yard.


Over the past few months (well year or two), I have collected photos for inspiration. here's one of my favs:

What I really liked about this photo was the transom windows and asked our architect to include them in the Lanai - YAY! The design and seating arrange I found to formal and want to see something a little more eclectic and filled with plants.
Seagrass rug a good idea!


via Sarah's Cottage
Love the foot stools for each chair and the fabric. It's from Designer Fabric and while pursuing their site, I found a perfect Spanish fabric for my footstools (too bad it didn't come in RED):

But it did come in tray, but they're out of stock:


via bhg.com

via Pinterest

via Design Tripper
 GREEN!

via Pinterest
Now that would be fun and cozy!

One thing I think every Sunroom/Lania should have is a place to have lunch or do a puzzle.
via Simplified Bee

via Simplified Bee
Or just a little corner. This one is from my scrapbook that I have kept for years, so I have no idea which mag I cut it from (sorry!), but, by far, my favourite of all on this page:

And what about a place to nap? I really like this Thomasville Haven daybed. I think it just comes in dark hardwood, but I would prefer it in white or black. The search continues.

via Henredon
or just big enough to snooze on...
via Restoration Hardware
and a french armoire to hold all the puzzles and games...
via House Beautiful
and Voila!


I messed up on the rug, but that's an easy fix. I would love to squeeze a 4th chair around the round table or maybe plop a jungle-y tree or plant there...we'll see. What I stole from the photo of the round table with gardening books (above), is the ledge that runs beneath the windows on one side. That will be handy for lighting and plants.


Saturday, February 5, 2011

Ideas for our architect

It's finally starting to happen!!! The architect has our rough drawings of the house plan, hubby and I have been working on and some pictures for exterior inspiration. Stone and stucco are de rigguer of our neighbourhood. There is a completely stone home next door, very beautiful and another stone and stucco getting built a few doors down. I have driven nearby neighbourhoods to get ideas (see Drive-by shooting blog entry) and have since found exterior designs that would fit into, and compliment, our neighbours homes. So here's the foot print we are starting with...
The bottom square on the left is our garage. The bit at the back is a family room that was added on 10 years ago. Here are the shots I gave the architect to be inspired by for exterior finishes - stone and cedar. Ours, of course, will be a smaller home. I love the finish with the white-trimmed and plentiful windows. Also, the white columns of the Porticos. I am DYING to see what he comes up with!!!


.
1-4. Chris Parrott Homes. 5. Canadian House and Home. 6. Chris Parrott Homes